
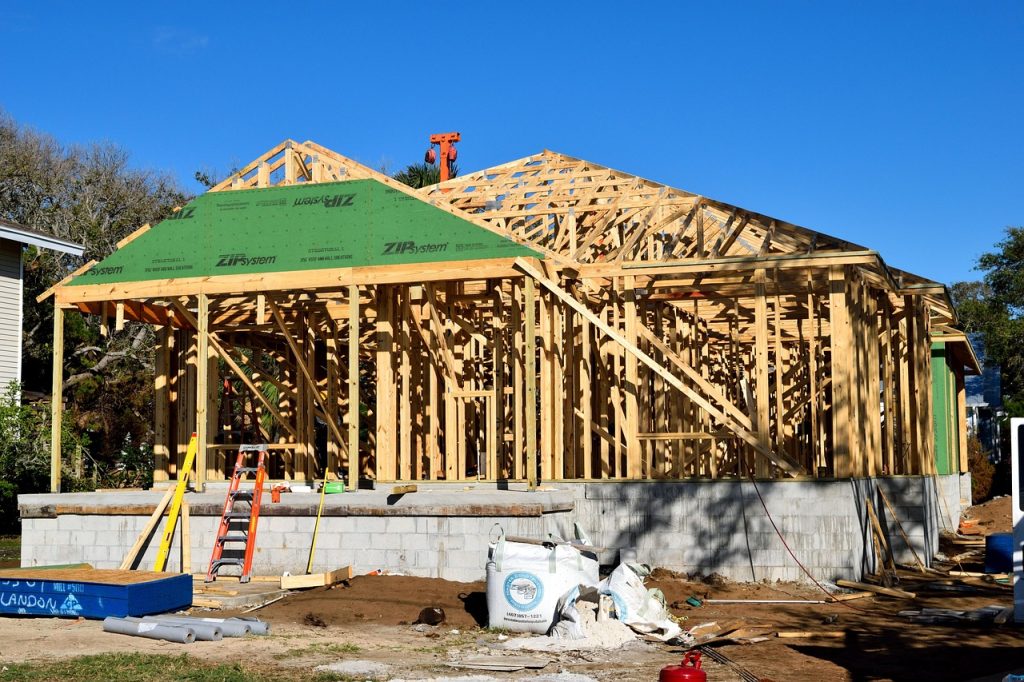
HOME ADDITIONS • EXPAND YOUR LIVING SPACE
Home Addition Contractor in Volusia County, Florida
Expand your home with a thoughtfully planned addition designed to work with the existing structure, layout and property. Colubiale Builders manages home addition projects from early planning and permitting through construction and final completion.
HOME ADDITIONS IN VOLUSIA COUNTY
More Space. Built to Feel Like It Was Always There.
Adding onto your home is about more than creating extra square footage. A successful addition should work with the existing structure, layout and architectural style so the new space feels like a natural part of the home.
Colubiale Builders handles home additions throughout Volusia County, coordinating the planning, engineering, permitting and construction required to expand your home properly.
Whether you’re considering a new primary suite, additional bedrooms, expanded living space, an in-law suite or another type of home addition, we can help you understand the project requirements and next steps before construction begins.
Florida Certified Residential Contractor — CRC1335685


PLANNING YOUR ADDITION
Is Your Home Ready for an Addition?
Before designing a home addition, it is important to understand what the existing home and property will allow.
Setbacks, lot coverage, drainage, existing foundations, rooflines, utilities, septic systems and structural conditions can all affect the size, location and design of an addition.
Getting the builder involved early allows these conditions to be evaluated before plans and budgets are finalized.
PLANS & DESIGN
Bring Your Addition Idea — We’ll Help Develop the Plan
You do not need completed plans before contacting us about a home addition.
Some homeowners already have drawings or a clear idea of the space they want to add. Others simply know they need another bedroom, a larger living area, a primary suite or more functional space.
We can review your existing home, project goals and any plans or inspiration you already have, then coordinate with the appropriate draftsman, designer and engineers to develop the documents required for permitting and construction.
Getting the builder involved early can also help keep the design aligned with the existing structure, property limitations and overall project budget.

BUILT AROUND THE WAY YOU LIVE
Home Additions Designed for More Space
Whether you need more room for family, entertaining or everyday living, an addition can expand your home without giving up the location and property you already enjoy.

Primary Suite Additions
Add a new bedroom, bathroom, walk-in closet or private primary suite designed to connect naturally with the existing home.

Living Space Additions
Expand family rooms, kitchens, dining areas or create new flexible living space with a layout that works with your current home.

Bedroom & In-Law Additions
Create additional bedrooms, guest space, home offices or in-law accommodations while adding functional square footage to your home.
OUR PROCESS
Our Home Addition Process
From the initial idea through final completion, we manage each phase of your home addition with organized planning, clear communication and coordination with the professionals and trades involved.
01 — Consultation
Discuss your existing home, the space you want to add, project goals, preliminary scope and budget.
02 — Planning
Evaluate the existing structure and property, develop the addition layout and coordinate preliminary pricing and selections.
03 — Engineering & Permitting
Coordinate required design documents, engineering and permit approvals.
04 — Construction
Manage demolition, structural work, trades, inspections and day-to-day construction as the new space is tied into the existing home.
05 — Completion
Complete finishes, final inspections, walkthrough and project closeout.
HOME ADDITION COSTS
What Affects the Cost of a Home Addition?
There is no single price that applies to every home addition. Cost depends on the size of the addition, the existing home, structural requirements and the level of finish.
- Size and type of addition
- Existing foundation and structural conditions
- Roof tie-in and exterior finishes
- Windows and doors
- Plumbing, electrical and HVAC requirements
- Kitchen or bathroom scope
- Interior finishes and selections
- Site access and drainage
- Septic or utility modifications where required
- Engineering, permitting and inspections
Once the existing home, plans and project scope are better defined, project-specific pricing is much more useful than relying on a generic square-foot estimate.
WHY COLUBIALE BUILDERS
Why Build With Colubiale Builders?
State Certified
Florida Certified Residential Contractor CRC1335685.
Builder-Led
Direct construction oversight from planning through completion.
Local Experience
Residential construction experience across coastal, inland and lakefront properties throughout Volusia County.
Clear Communication
Organized planning, homeowner communication and coordination throughout the project.
ADDITION INSPIRATION
Home Addition Ideas & Inspiration
Explore a range of Florida home styles, from coastal and lakefront designs to modern farmhouse and transitional homes.


Conceptual renderings shown for design inspiration.
SERVING VOLUSIA COUNTY
Home Additon Builder Serving Volusia County
Colubiale Builders provides home addition construction throughout coastal and inland Volusia County.
Home Addition FAQs
Home Addition FAQs
No. You can contact us while you are still developing the idea for your addition. We can review your existing home, project goals and any plans or inspiration you already have, then help coordinate the design and engineering needed for construction.
Yes. We coordinate the permitting process and work with the draftsmen, designers, engineers and other professionals required for the project.
We build a variety of additions including primary suites, bedrooms, bathrooms, expanded living areas, family rooms, home offices, guest spaces and in-law accommodations.
Yes. The goal is for the new addition to work with the existing architecture, roofline, exterior finishes and interior layout so the finished space feels like a natural part of the home.
The cost depends on the size and type of addition, existing structural conditions, foundation and roof work, plumbing, electrical, HVAC, finishes and overall scope. Pricing becomes more accurate once the existing home and proposed addition are evaluated.
Ideally, before the plans are completely finalized. Early contractor involvement can help identify property limitations, structural considerations, permitting requirements and construction costs before too much time is spent developing the design.
START YOUR PROJECT
Ready to Start Planning Your Home Addition?
Tell us about your property, plans and what you want to build. We’ll review the information and help you determine the next steps.
Florida Certified Residential Contractor • CRC1335685
