

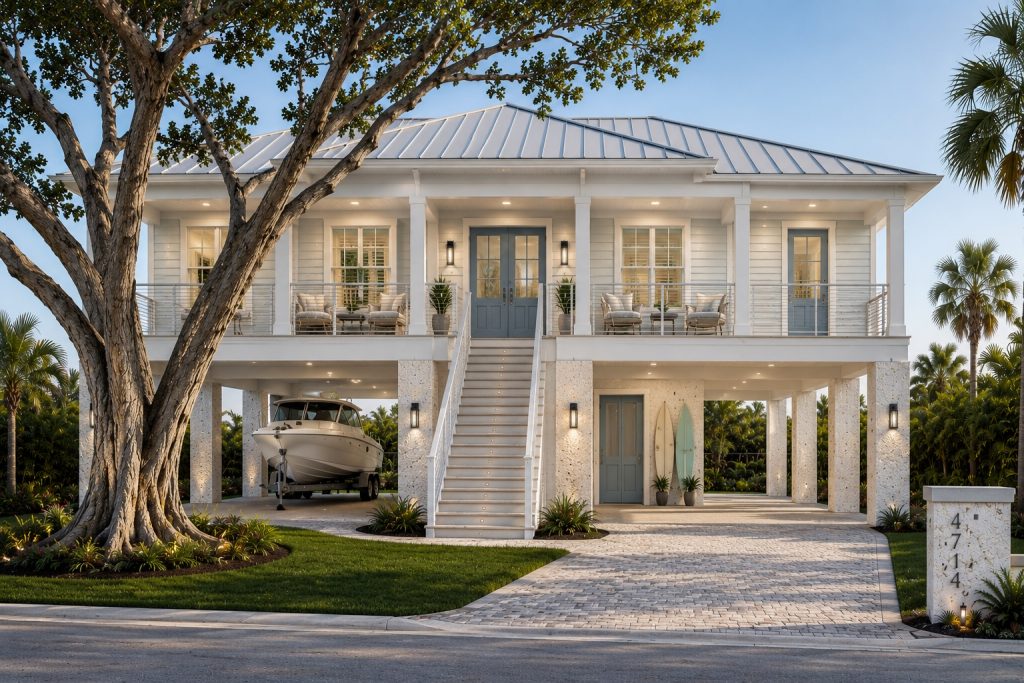
COASTAL CUSTOM HOMES IN VOLUSIA COUNTY
Designed for the Coast. Engineered for the Property.
What homeowners should know about flood zones, elevated foundations, wind design, salt-air exposure and building near Florida’s Atlantic coast.
Conceptual coastal-home rendering shown for inspiration. Final plans, engineering, elevations, materials and specifications are determined by the property and project requirements.
What Makes a Coastal Home Different?
Building a home near the Atlantic Ocean involves more than selecting a coastal architectural style. Properties in New Smyrna Beach, Ponce Inlet, Daytona Beach, Ormond Beach and coastal Port Orange may require additional planning for flood elevation, wind exposure, drainage, structural foundations, salt-air corrosion and mechanical equipment placement.
Every coastal property is different. The correct foundation, elevation and construction details must be based on the specific lot, applicable flood information, soil conditions, structural engineering and permitting requirements.
Flood & Elevation
Understand the property’s flood zone, required elevation and whether an elevated foundation may be appropriate.
Wind & Structural Design
Plan the foundation, roof, structural connections, windows and openings around the property’s site-specific wind requirements.
Salt-Air Durability
Choose roofing, fasteners, HVAC equipment and exterior materials designed for long-term coastal exposure.
Start With the Coastal Property
Before selecting a foundation or finalizing a home plan, the property itself needs to be evaluated. Coastal lots in New Smyrna Beach, Ponce Inlet, Daytona Beach, Ormond Beach and eastern Volusia County can have very different requirements based on flood designation, elevation, drainage, soil conditions, setbacks, utilities and proximity to the shoreline.
A boundary and topographic survey, flood-zone information and an early review of the property can help identify potential site challenges before significant money is invested in completed plans. The goal is to understand how the lot may affect the home’s elevation, foundation, access, drainage and overall construction budget.
Properties located seaward of Florida’s Coastal Construction Control Line may also require additional review and permitting through the Florida Department of Environmental Protection unless an exemption applies. The CCCL is separate from an ordinary building setback and is intended to regulate construction that could affect beaches and dunes or be vulnerable to major coastal storms.
- FEMA flood-zone designation
- Required finished-floor or structural elevation
- Boundary and topographic survey information
- Zoning, setbacks and building-height limits
- Soil conditions and groundwater
- Drainage and stormwater requirements
- Water, sewer, septic and electrical availability
- Coastal Construction Control Line review
- Site access, clearing and material staging
Volusia County provides flood-zone mapping information and recommends checking permitting and zoning requirements early in the planning process.
Does Every Coastal Home Need Pilings or Stilts?
Not every home near the beach needs to be constructed on pilings. The foundation system depends on the property’s FEMA flood designation, required design elevation, expected wave action, soil conditions, erosion and scour potential, building configuration, and the structural engineer’s design. Two lots in the same coastal community can require different foundation systems.
Volusia County flood maps identify inland high-risk areas as Zones A or AE and coastal high-risk areas with additional storm-surge exposure as Zone VE. Homes in VE zones generally require an elevated, open foundation—often engineered piles or columns—so floodwater and waves can pass beneath the occupied structure. The lowest horizontal structural member must be elevated to the required design level.
In an A or AE flood zone, an engineer may determine that a stem-wall foundation, reinforced masonry system, elevated slab, piers, columns, or another compliant system is appropriate. Being close to the ocean does not automatically determine the foundation; the site-specific flood information, code requirements, geotechnical conditions, and engineered plans do.
Elevated Does Not Mean Flood-Proof
Elevating the occupied portion of a home can substantially reduce flood exposure, but it does not eliminate risk from storm surge, waves, wind-driven debris, erosion, scour, access limitations, or damage to improperly located utilities and enclosures. Coastal design must address the entire structure and property—not only the finished-floor elevation. FEMA’s coastal guidance emphasizes open foundations, proper elevation, and protection from wave and erosion forces in high-hazard areas.
- FEMA flood zone and design flood elevation
- Expected wave action and coastal exposure
- Soil-bearing capacity and groundwater conditions
- Erosion and potential scour depth
- Required pile or column embedment
- Wind and lateral structural loads
- Utility and HVAC elevation requirements
- Local permitting and floodplain requirements
How a Structural Engineer Selects the Foundation System
A coastal foundation should not be selected based only on how close the property is to the ocean or how the homeowner wants the house to look. The structural engineer evaluates the property, flood requirements and proposed home as one system before determining the appropriate foundation.
Important considerations may include the FEMA flood zone, required design elevation, soil-bearing capacity, groundwater conditions, erosion and scour potential, wind and lateral loads, the size and weight of the home, site access and local permitting requirements.
Depending on those conditions, the engineered foundation may use a conventional or elevated slab, stem walls, reinforced masonry piers, concrete columns or a deep foundation supported by driven piles. FEMA guidance generally calls for deep, open foundations in coastal high-hazard areas where waves and moving floodwater must be able to pass beneath the structure.
Some properties may also require a geotechnical investigation. A geotechnical report can help the structural engineer evaluate soil conditions, groundwater, settlement risks, allowable bearing capacity and possible pile requirements before the foundation is finalized.
- Flood zone and required design elevation
- Soil-bearing capacity and settlement potential
- Groundwater conditions
- Erosion and anticipated scour
- Building size, weight and configuration
- Wind and lateral structural loads
- Pile depth or column requirements
- Utility placement beneath or beside the home
- Site access for excavation or pile-driving equipment
- Construction cost and long-term durability
FEMA’s coastal-construction guidance distinguishes deep, open pile foundations from shallower systems because wave action, erosion and moving floodwater can impose different forces on the home.
Wind Resistance Starts With a Continuous Load Path
A coastal home’s wind resistance depends on more than hurricane straps or impact-rated windows. The structure needs a continuous load path that transfers wind forces from the roof covering and roof sheathing through the framing, walls and connections, and ultimately into the foundation.
Key connections may include the roof sheathing to the roof framing, roof framing to the walls, upper walls to lower walls or floor systems, and the walls to the foundation. If one connection in that path is undersized, improperly installed or missing, the entire structural system can become more vulnerable during high winds. FEMA identifies roof sheathing, roof-to-wall, wall-to-wall and wall-to-foundation connections as critical parts of the load path.
Wind design is property-specific. The structural engineer considers the applicable design wind speed, exposure category, building height, roof shape, openings and surrounding terrain. Roof edges and corners generally experience different uplift pressures than the center of the roof, which can affect sheathing fastening, roof attachments and approved product requirements.
The exact sheathing thickness, nail type, fastener spacing, connectors and hold-downs should come from the engineered plans and applicable product approvals. There is not one universal coastal nailing schedule for every home. Florida’s current residential code is the 8th Edition, effective December 31, 2023, and roofing systems must be installed in accordance with the applicable code, approved product information and manufacturer instructions.
- Roof covering and approved attachment system
- Roof sheathing thickness and fastening schedule
- Roof framing and truss engineering
- Roof-to-wall connectors
- Wall bracing and reinforced masonry
- Floor-to-wall connections on elevated homes
- Wall-to-foundation anchors and hold-downs
- Impact-rated openings or approved protection
- Garage-door and large-opening design pressures
- Proper inspection of concealed structural connections
Wind Resistance Is a Complete System
mpact windows, hurricane straps or a metal roof can each improve performance, but no single product makes a home hurricane-proof. Coastal resilience depends on the foundation, framing, connections, roof assembly, openings and building envelope working together as one engineered system.
Choosing a Roof System for a Coastal Home
There is no single roof covering required for every coastal home. Standing-seam metal, aluminum, asphalt shingles and tile may all be appropriate when the selected assembly is approved for the property’s design pressures, roof shape, deck type and installation conditions.
The roof should be treated as a complete assembly rather than a collection of separate materials. The roof covering, clips or fasteners, sheathing, underlayment, flashing, edge metal and structural attachments must be compatible and installed according to the approved system and manufacturer instructions. Florida maintains a statewide product-approval database where applicable roofing assemblies and their limitations can be reviewed.
Coastal owners often consider metal roofing because of its wind performance and service life. Aluminum can offer strong resistance to salt-air corrosion, while properly coated steel systems can also perform well when they are suitable for the exposure. The panel material alone is not enough—the clips, screws, flashings and accessories must also be compatible to reduce galvanic corrosion.
Asphalt shingles can also be used when the selected product and fastening method meet the applicable requirements. Florida’s residential code permits specified galvanized steel, stainless-steel, aluminum or copper roofing nails for asphalt shingles, but the exact fastener and attachment requirements depend on the approved roof assembly and installation conditions.
A properly selected underlayment or secondary water barrier can provide added protection if the primary roof covering is damaged during a storm. The specific underlayment must be approved for its intended application, and some products have different limitations depending on whether they are used inside or outside Florida’s High-Velocity Hurricane Zone.
- Florida Product Approval or applicable evaluation report
- Required wind-uplift resistance
- Roof shape, height and edge-zone pressures
- Roof-deck material and attachment
- Underlayment or secondary water protection
- Panel, clip and fastener compatibility
- Flashing and edge-metal details
- Corrosion resistance near saltwater
- Manufacturer installation requirements
- Contractor experience with coastal roof systems
A Metal Roof Is Not Automatically a Coastal Roof
A metal roof can be an excellent coastal choice, but long-term performance depends on the approved assembly, attachment method, compatible metals, flashing details, corrosion protection and installation quality—not simply the fact that the roof is metal.
Salt Air and Corrosion-Resistant Materials
Salt air is one of the most important differences between building near the coast and building farther inland. Moisture and airborne salt can accelerate corrosion on exposed metal components, including structural connectors, roofing accessories, fasteners, railings, exterior hardware, light fixtures and air-conditioning equipment.
A coastal home should therefore be designed with the entire exposure level in mind. A property directly facing the Atlantic may require different materials and protective measures than a property several miles inland. FEMA recommends selecting corrosion-resistant connectors and fasteners based on the severity of the coastal environment and how exposed each component will be.
That does not mean every nail, screw or connector automatically needs to be stainless steel. The structural engineer, product manufacturer and applicable building requirements determine the appropriate material. Depending on the location and use, options may include stainless steel, appropriately rated hot-dip-galvanized steel, aluminum or another approved corrosion-resistant material.
Material compatibility is equally important. Combining certain dissimilar metals in a wet, salty environment can contribute to galvanic corrosion. Roof panels, clips, screws, flashings, structural connectors and exterior accessories should be selected as compatible parts of a complete system—not purchased independently based only on appearance or price.
Even corrosion-resistant products still require maintenance. Exposed hardware, railings, roof accessories and outdoor equipment should be periodically inspected for rust, coating failure, loose connections and other early signs of deterioration.
- Corrosion-resistant structural connectors and fasteners
- Roofing panels, clips, screws and flashing designed to work together
- Fasteners compatible with pressure-treated lumber
- Exterior-rated doors, locks, hinges and hardware
- Coastal-appropriate railings and guard components
Protected electrical boxes, fixtures and connections - Compatible metals that reduce galvanic corrosion risk
- Factory-applied protective coatings where appropriate
Coastal Durability Is About the Complete Assembly
Using one stainless-steel fastener does not protect an entire assembly if the surrounding connector, flashing, coating or accessory is incompatible. Long-term coastal performance depends on selecting materials that work together and match the property’s actual exposure.
Protecting HVAC Equipment Near the Coast
Outdoor air-conditioning equipment can be especially vulnerable near saltwater. Salt deposits and coastal moisture can contribute to deterioration of coils, cabinets, fasteners, electrical connections and other exposed components.
When planning a coastal home, the mechanical contractor should evaluate equipment designed or treated for coastal exposure. Depending on the manufacturer and system, this may include factory-applied coil protection, corrosion-resistant cabinets, coated components, aluminum coil construction or upgraded mounting hardware.
Location also matters. When practical, the outdoor equipment should be positioned away from direct ocean spray while maintaining the airflow and service clearances required by the manufacturer. Equipment should remain accessible for inspection, cleaning and future replacement.
Flood exposure must be considered separately from salt exposure. HVAC components are generally vulnerable to floodwater, so equipment in a flood-hazard area may need to be elevated, anchored or otherwise protected according to the engineered design and applicable floodplain requirements. FEMA recommends locating vulnerable mechanical and electrical equipment above the applicable flood elevation whenever required or feasible.
Regular maintenance is especially important near the ocean. The owner should follow the manufacturer’s cleaning instructions and have the equipment inspected for coating damage, corrosion and restricted airflow.
- Equipment intended or treated for coastal exposure
- Factory-protected coils and cabinet components
- Corrosion-resistant stands, anchors and mounting hardware
- Placement away from direct salt spray when possible
- Elevation above applicable flood levels where required
- Adequate airflow and manufacturer-required clearances
- Easy access for cleaning, service and replacement
- Periodic professional inspections
- Freshwater cleaning only when allowed by the manufacturer
- Protection of nearby electrical and refrigerant connections
Flood Protection and Corrosion Protection are different
Elevating an air-conditioning unit may protect it from certain flood conditions, but elevation alone does not protect the coil and cabinet from salt air. Coastal HVAC planning should address flood elevation, wind resistance, corrosion exposure, service access and manufacturer requirements.
Could Geothermal HVAC Be a Coastal Alternative?
A geothermal—or ground-source—heat-pump system is another option that may be considered during the design of a new coastal home. Instead of exchanging heat through a conventional outdoor air-cooled condenser, a geothermal system uses buried piping loops and relatively stable underground temperatures to heat and cool the home.
Because the heat exchange occurs through underground loops, a properly designed geothermal system may reduce reliance on a conventional outdoor condenser exposed to salt air. However, this should be treated as a potential design advantage—not a guarantee that the entire system will last indefinitely or require no maintenance.
Geothermal feasibility depends on the property. The design team must consider available land, drilling access, soil and groundwater conditions, horizontal versus vertical loops, environmental or permitting requirements, initial cost, energy use and the availability of qualified installers and service technicians.
The Department of Energy explains that ground-source heat pumps can be installed in different climates and may offer longer service life, quieter operation and reduced maintenance compared with conventional air-source equipment. They generally have a higher initial cost, so the potential energy savings and long-term ownership costs should be evaluated for the specific home.’
- Available yard area or drilling access
- Horizontal versus vertical ground loops
- Soil and groundwater conditions
- Home size and calculated heating-and-cooling loads
- Initial installation cost
- Expected energy use and potential savings
- Qualified local installation and service providers
- Permitting and environmental considerations
- Equipment location and flood protection
- Long-term maintenance and ownership plans
Geothermal Is an Option, Not an Automatic Answer
Ground-source HVAC may reduce exposure of a conventional outdoor condenser to salt air, but it is not the best system for every coastal property. It should be evaluated early with the mechanical contractor, design professionals and owner’s budget.
Building Along Volusia County’s East Coast
Coastal construction requirements are determined by the individual property—not simply by the city name. Two lots within the same community may have different flood zones, elevations, soil conditions, setbacks, exposure levels and permitting requirements.
Volusia County identifies Zone AE and Zone A as inland high-risk flood areas and Zone VE as a coastal high-risk area with additional hazards from storm waves. Properties outside those zones can still experience flooding from heavy rainfall, drainage conditions or nearby waterways.
Certain properties near the ocean may also lie seaward of Florida’s Coastal Construction Control Line. The CCCL creates an additional area of state jurisdiction where special siting and design criteria may apply because of beach, dune and storm-related conditions.
Custom Home Builder in New Smyrna Beach, Florida
Choosing a custom home builder in New Smyrna Beach should begin with an evaluation of the specific property. Beachside, waterfront and mainland lots can have different flood designations, elevation requirements, drainage conditions, setbacks, utility access and salt-air exposure.
Before a home plan is finalized, the project team may need to review the boundary and topographic survey, FEMA flood information, zoning, finished-floor elevation, stormwater conditions and whether the property is affected by additional coastal regulations. New Smyrna Beach provides access to FEMA flood-map information and local building and permitting resources for property owners and construction professionals.
Colubiale Builders helps owners plan custom homes and build-on-your-land projects around the property, budget and long-term goals. Early coordination can help determine whether the proposed home may use an elevated slab, stem wall, piers, columns or an engineered pile foundation.
Custom Home Builder in Ponce Inlet, Florida
Working with a custom home builder in Ponce Inlet requires careful attention to coastal exposure and property-specific restrictions. Flood elevation, wave exposure, salt air, setbacks, building height, structural design and site access may all influence the design and cost of the home.
Depending on the lot, the structural engineer may consider an open elevated foundation using reinforced columns or driven piles. Properties closer to the shoreline may also require review of Florida’s Coastal Construction Control Line. Ponce Inlet’s survey requirements state that the applicable Coastal Construction Control Line must be shown when relevant, and the town directs property owners to FEMA mapping resources to determine flood risk.
Colubiale Builders can work with the homeowner’s plans and design professionals to evaluate the site, organize preconstruction information and develop a realistic path toward permitting and construction.
Custom Home Builder in Daytona Beach, Florida
A custom home builder in Daytona Beach should evaluate whether the property is beachside, near the Halifax River or farther inland. Each location may present different considerations involving flood risk, wind exposure, drainage, utilities, site access and corrosion.
Reviewing the applicable FEMA flood information early can help determine whether additional elevation, floodplain documentation or foundation requirements may apply. Daytona Beach maintains flood-protection information and Flood Insurance Rate Map resources for property owners planning construction or improvements.
For properties closer to the coast, the home’s roof system, exterior hardware, structural connectors, windows, doors and HVAC equipment should be selected with high-wind and salt-air exposure in mind. Colubiale Builders helps homeowners coordinate the planning process and understand how property conditions may affect the plans, specifications and construction budget.
Custom Home Builder in Ormond Beach, Florida
Selecting a custom home builder in Ormond Beach involves more than choosing an architectural style. Atlantic-facing lots, properties near the Halifax River and homes farther inland can have different floodplain, drainage, wind and corrosion considerations.
The city recommends confirming the property’s flood designation, obtaining the necessary permits and using properly licensed contractors familiar with current code requirements. Ormond Beach also notes that substantial improvements reaching the applicable threshold may require the structure to comply with current Florida Building Code and local floodplain standards.
Colubiale Builders helps homeowners review where they are in the custom-home process, whether they already own the land, have completed plans or are still coordinating surveys, engineering and design. Understanding those details early helps create a more dependable preliminary budget and construction plan.
Custom Home Builder in Port Orange, Florida
A custom home builder in Port Orange may work with properties ranging from established inland neighborhoods to lots near Spruce Creek, the Halifax River and eastern coastal areas. Flood zones, localized drainage, wetlands, utilities, setbacks and existing site conditions should be evaluated before selecting or modifying a home plan.
Port Orange advises property owners that flooding can occur even outside mapped high-risk zones and provides flood-zone determinations and permitting resources. New construction and substantial improvements within applicable A or AE flood zones must comply with local floodplain requirements and the Florida Building Code.
Colubiale Builders helps owners evaluate build-on-your-land opportunities, coordinate available site information and understand how foundation design, drainage, permitting and utilities may affect the overall construction budget.
Planning a Coastal Custom Home in Volusia County?
Every coastal property has its own opportunities and constraints. Colubiale Builders helps homeowners evaluate custom-home and build-on-your-land projects throughout New Smyrna Beach, Ponce Inlet, Daytona Beach, Ormond Beach, Port Orange and surrounding Volusia County communities. Whether you already own land, have completed plans or are beginning with a property idea, we can discuss where you are in the process and help identify the next steps.
Coastal Home Building FAQs
Does every coastal home need pilings?
No. The foundation depends on the property’s flood zone, required elevation, soil conditions, expected wave exposure, erosion and scour potential, home design, and structural engineering. Some properties may use an elevated slab, stem wall, piers or columns, while others may require driven piles.
Is a house built on stilts flood-proof?
No. Elevating the occupied portion of the home can significantly reduce certain flood risks, but it does not eliminate exposure to storm surge, waves, erosion, scour, debris, inaccessible roads or damage to utilities and lower-level components.
What should be checked before buying a coastal lot?
Review the survey, zoning, setbacks, flood information, required elevation, drainage, utilities, site access and possible coastal permitting requirements. Early involvement from the builder and appropriate design professionals can help identify major challenges before plans are finalized.
Is a metal roof required near the beach?
Not necessarily. Metal, aluminum, tile and approved asphalt-shingle systems may all be considered. The roof assembly must meet the property’s design pressures, engineered plans, applicable product approvals and installation requirements.
Does every fastener near the coast need to be stainless steel?
No. The correct fastener depends on its location, exposure, connection type, surrounding materials and product requirements. Stainless steel may be appropriate in highly exposed areas, while properly rated galvanized or other corrosion-resistant materials may be used elsewhere.
How does salt air affect air-conditioning equipment?
Salt deposits and coastal moisture can accelerate corrosion of outdoor coils, cabinets, fasteners and electrical components. Coastal-rated equipment, protective coatings, careful placement and regular maintenance may help extend equipment life.
Can geothermal HVAC work for a coastal home?
It may be an option because ground-source systems can reduce reliance on a conventional outdoor condenser exposed to salt air. Feasibility depends on the property, drilling or loop access, soil conditions, installation cost and local service availability.
This article provides general educational information and is not a substitute for property-specific architectural, structural, geotechnical, mechanical, floodplain, insurance or legal advice. Final requirements must be based on current codes, property conditions, engineered plans, product approvals and the appropriate permitting agencies and licensed professionals.